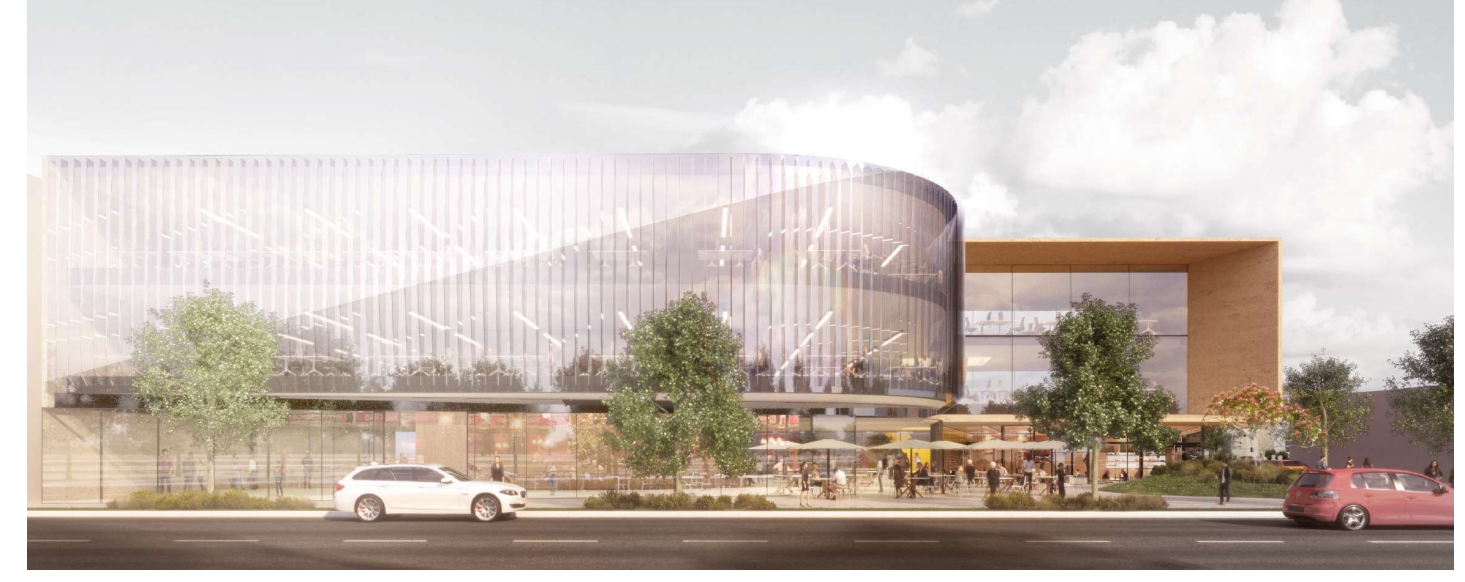
If you only followed the public consultation in 2021, you would think the council administration building was still an open question. Something being explored. Something the community could genuinely shape.
But when you go back through the earlier documents, a different picture appears.
By 2019 and early 2020, this was no longer an idea. It was a fully formed project.
A Building Already Designed
The concept design work had already been completed in detail. Not sketches. Not rough thinking. Full layouts, structure, and systems.
The proposed building included:
- A large, multi-level office layout
- A dedicated Emergency Operations Centre
- Council chambers and public-facing service areas
- Basement parking and infrastructure
- A central atrium and internal layout designed around cultural and environmental themes
These are all clearly laid out in the concept design presentation .
It was also designed to Importance Level 4 (IL4), meaning it was intended to function as a post-disaster facility. That comes with significant cost and engineering requirements.
This was not a modest upgrade. It was a high-spec, long-term civic building.
The Price Tag Was Already Known
The cost was not unknown either.
The draft concept estimate from March 2020 puts the total project cost at approximately:
👉 $35.3 million
That includes:
- Building works
- Infrastructure and site works
- Contingencies
- Consultant fees
- Furniture and equipment allowances
This is important.
Because by the time the public was later asked what they thought, the council already knew roughly what this building would cost.
Then COVID Changed the Conversation
When COVID hit, the project did not disappear. It paused.
And when it came back in 2021, it was presented to the public in a very specific way:
Should the council build a new administration building, or lease one instead?
At first glance, that sounds like a fresh decision.
But it was not.
Not a New Decision. A Reframed One.
The key shift was not about whether the building was needed.
It was about how to deliver it.
The consultation framed two options:
- Lease a building (preferred option)
- Build the previously proposed council building on Tūwharetoa Street
But behind that framing, several major assumptions had already been locked in from earlier work:
- The size of the building
- The location on the carpark site
- The IL4 emergency facility standard
- The overall scale and function of the project
None of those were meaningfully reopened.
So the public was not being asked:
Do we need a building like this?
They were being asked:
How should we proceed with a building like this?
That is a very different question.
The Role of “Feasibility”
This is where the confusion around multiple feasibility studies comes in.
It looks like there were two separate decision points. But in reality:
The first phase established:
- The need for a new building
- The site
- The scale
- The design direction
- The cost range
The second phase revisited:
- Whether to build or lease
- How to manage cost and risk after COVID
That second phase was not a clean, independent feasibility reassessment.
It was more like:
“We already planned this. Now we need to decide how to justify or deliver it.”
Where the Justification Starts to Matter
One of the key drivers presented for the new building was resilience.
That includes:
- Natural disaster readiness
- Emergency management capability
- A fit-for-purpose Emergency Operations Centre
Those are valid considerations.
But they also lead directly to the decision to build to IL4 standard, which significantly increases cost and complexity.
And this is where a reasonable question arises.
Was the Problem Matched by the Solution?
From what you’ve gathered, concerns about the existing building did not amount to total structural failure.
In particular:
- The asbestos issue appears to have been limited to cladding, not a full internal or structural contamination problem
- That suggests remediation or targeted upgrades may have been possible options
Yet the response was:
- A completely new building
- Built to a high-spec disaster standard
- With a price tag in the tens of millions
That is a major escalation.
A Gap Between Condition and Response
This is not about denying that improvements were needed.
It is about proportionality.
There is a clear difference between:
- Fixing or upgrading an existing building
and - Replacing it with a large, purpose-built IL4 civic facility
The documents show the second path was developed in detail.
What is less clear is whether the first path was ever fully and transparently explored to the same level.
So What Was the Public Actually Deciding?
By the time the community was asked for input in 2021:
- The building had already been designed
- The cost had already been estimated
- The site had already been selected
- The scale and specification had already been defined
What remained open was not the vision itself, but the delivery method.
Lease it.
Or build it.
That is a narrower choice than it first appears.
Why This Matters
Decisions like this shape a town for decades.
They affect:
- Public spending
- Debt levels
- Town centre use
- Long-term infrastructure priorities
So it is reasonable to expect that:
- The problem is clearly defined
- The full range of options is genuinely explored
- The scale of the solution matches the scale of the need
When a project reaches advanced design and costing before the public is meaningfully engaged, it changes the nature of that engagement.
It becomes less about shaping the outcome and more about endorsing a direction that is already well underway.
Final Thought
There is nothing unusual about councils planning ahead. That is part of the job.
But there is a difference between planning quietly in the background and presenting something as an open question when much of it has already been decided.
And once you see that sequence laid out clearly, it is hard to unsee.
Sources
Taupō District Council Documents
- Civic Administration Building – Concept Design Ideas (March 2020)
Prepared for Taupō District Council
This document outlines the proposed building design, layout, structure, and intended functions including the Emergency Operations Centre and IL4 resilience approach. - Taupō District Council – Civic Administration Building Concept Estimate (March 2020)
Prepared by AECOM
Provides a detailed cost breakdown of the proposed building, with a total estimated project cost of approximately $35.3 million. - Taupō District Council – Long Term Plan Consultation (2021–2031)
“Issue 2: A future for the council administration building”
Public consultation document outlining the shift in approach post-COVID and presenting the options to lease or build.
Supporting Council Material (Previously Provided in Thread)
Feasibility and planning documents relating to 72 Lake Terrace
Civic Administration Building Location Assessment (2019)
Expressions of Interest (EOI) – Civic Administration Building (2020)
Council meeting agendas and minutes relating to the project (2018–2019)


Leave a Reply